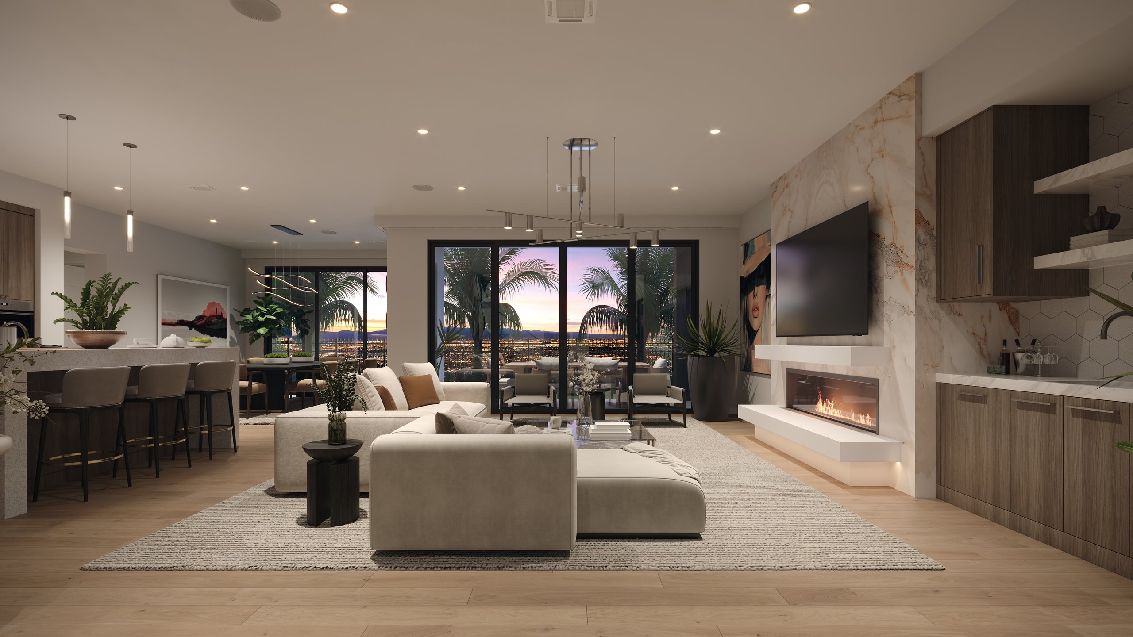
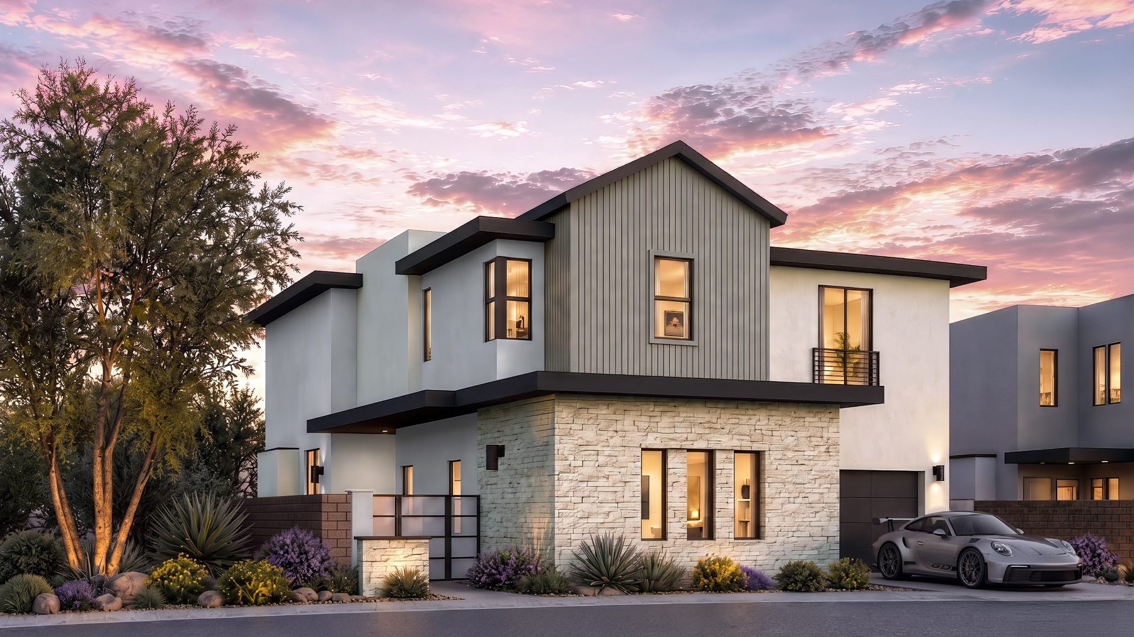
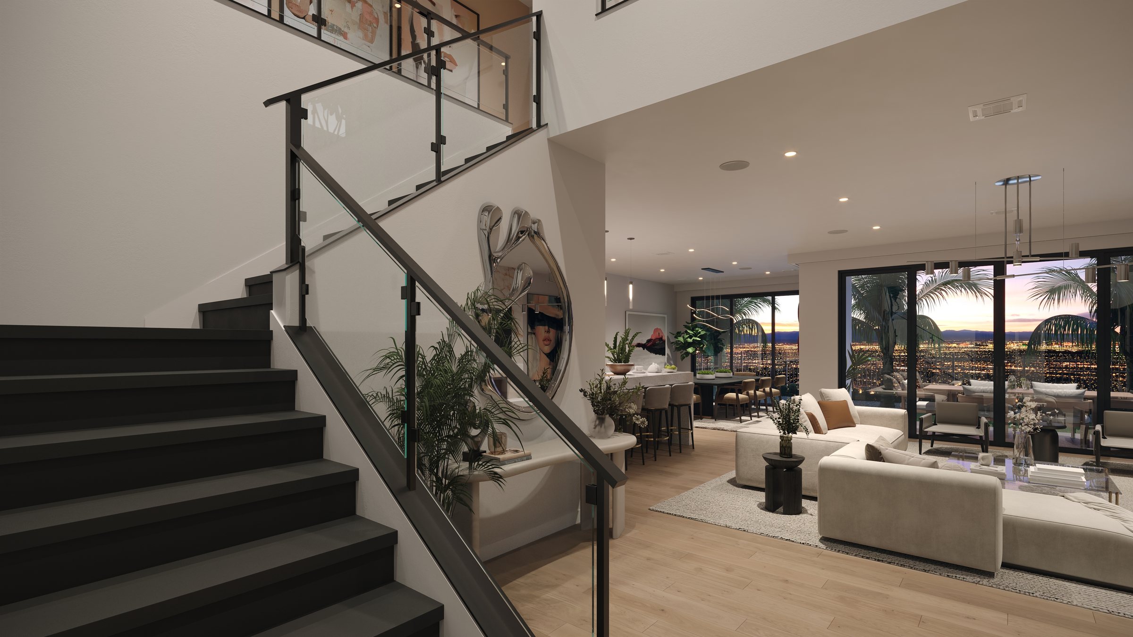
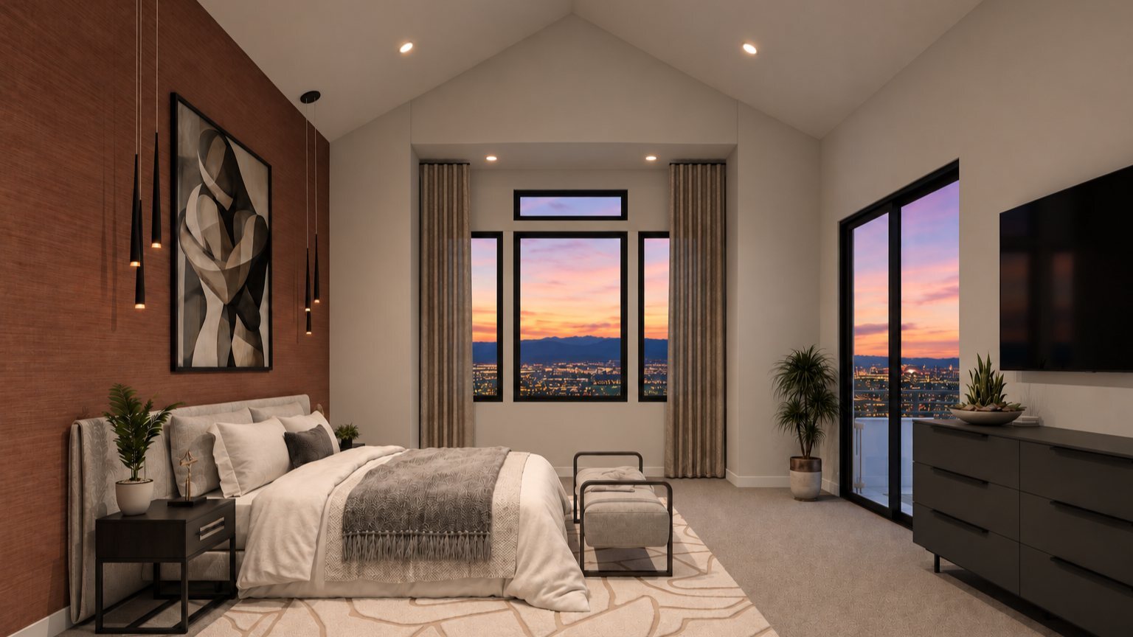
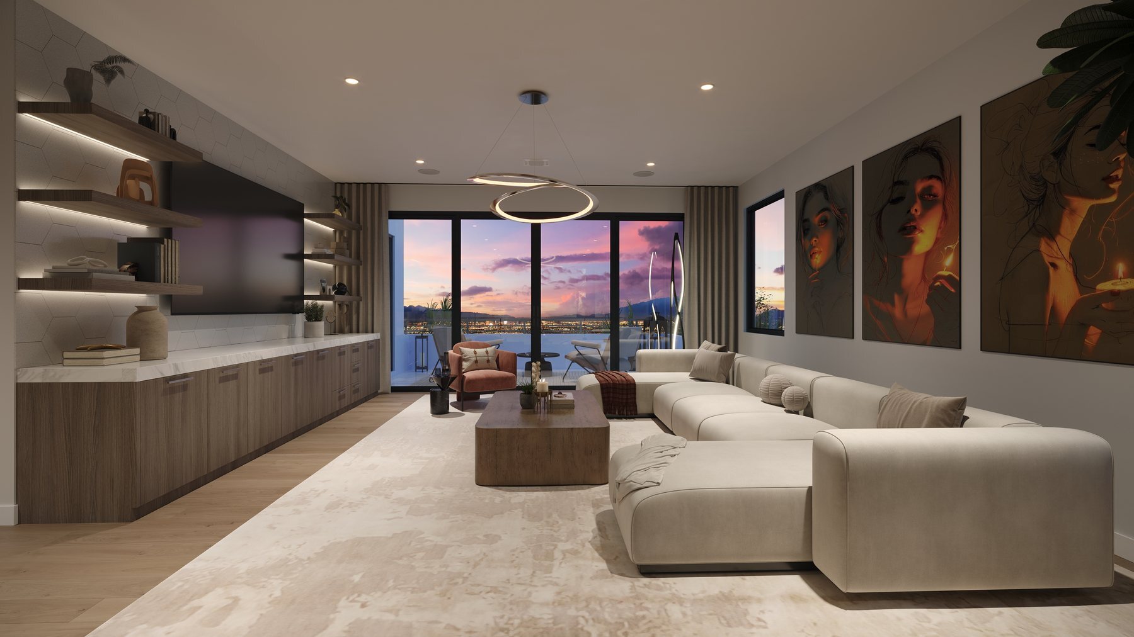
A Rocky Ridge great room at dusk, with sliding glass doors open to a terrace and the city lights of the valley beyond, a linear fireplace and an open kitchen.

Christopher Homes presents Rocky Ridge, 26 residences on Green Valley’s high ground.

Now Reserving · $25,000 fully refundable deposit Accepted in the order received

For Sale
From $1.8M
For Lease
From $7,000/mo
Community
26 residences
Choice
8 floor plans
Reserve By
Sept. 30, 2026
Request your private appointment
The Residences

Distinctive designs. One vision.

Three-, four- and five-bedroom designs from 2,636 to 4,923 square feet, each finished to the same specification. Six are offered for sale. Two additional plans are offered for lease and managed by Seneca.

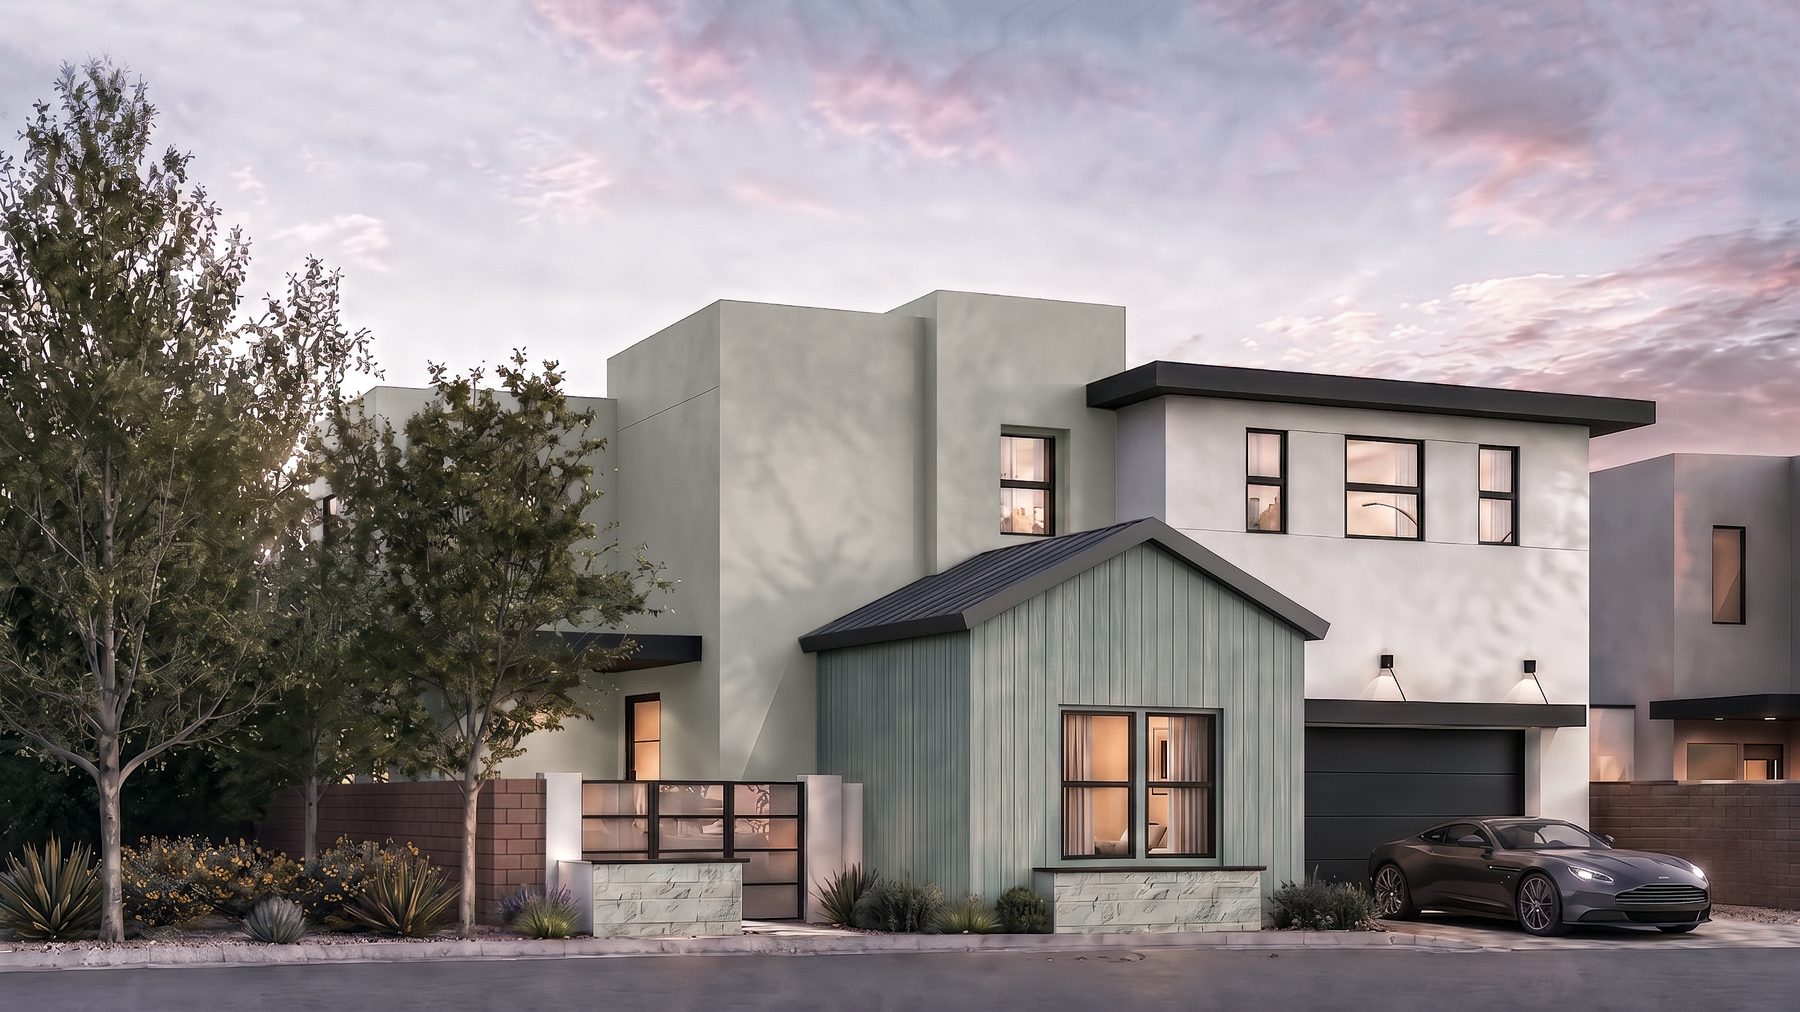
Residence 8 at Rocky Ridge at dusk. Elevation B, gable roof line, color scheme 4, with a stacked stone base and a flat roof wing.
Elevation B · Gable Roof Line · Color Scheme 4

Residence 8

4,117 approx. sq ft

Beds4
Baths5
Garage3 car
SignatureLoft fireplace
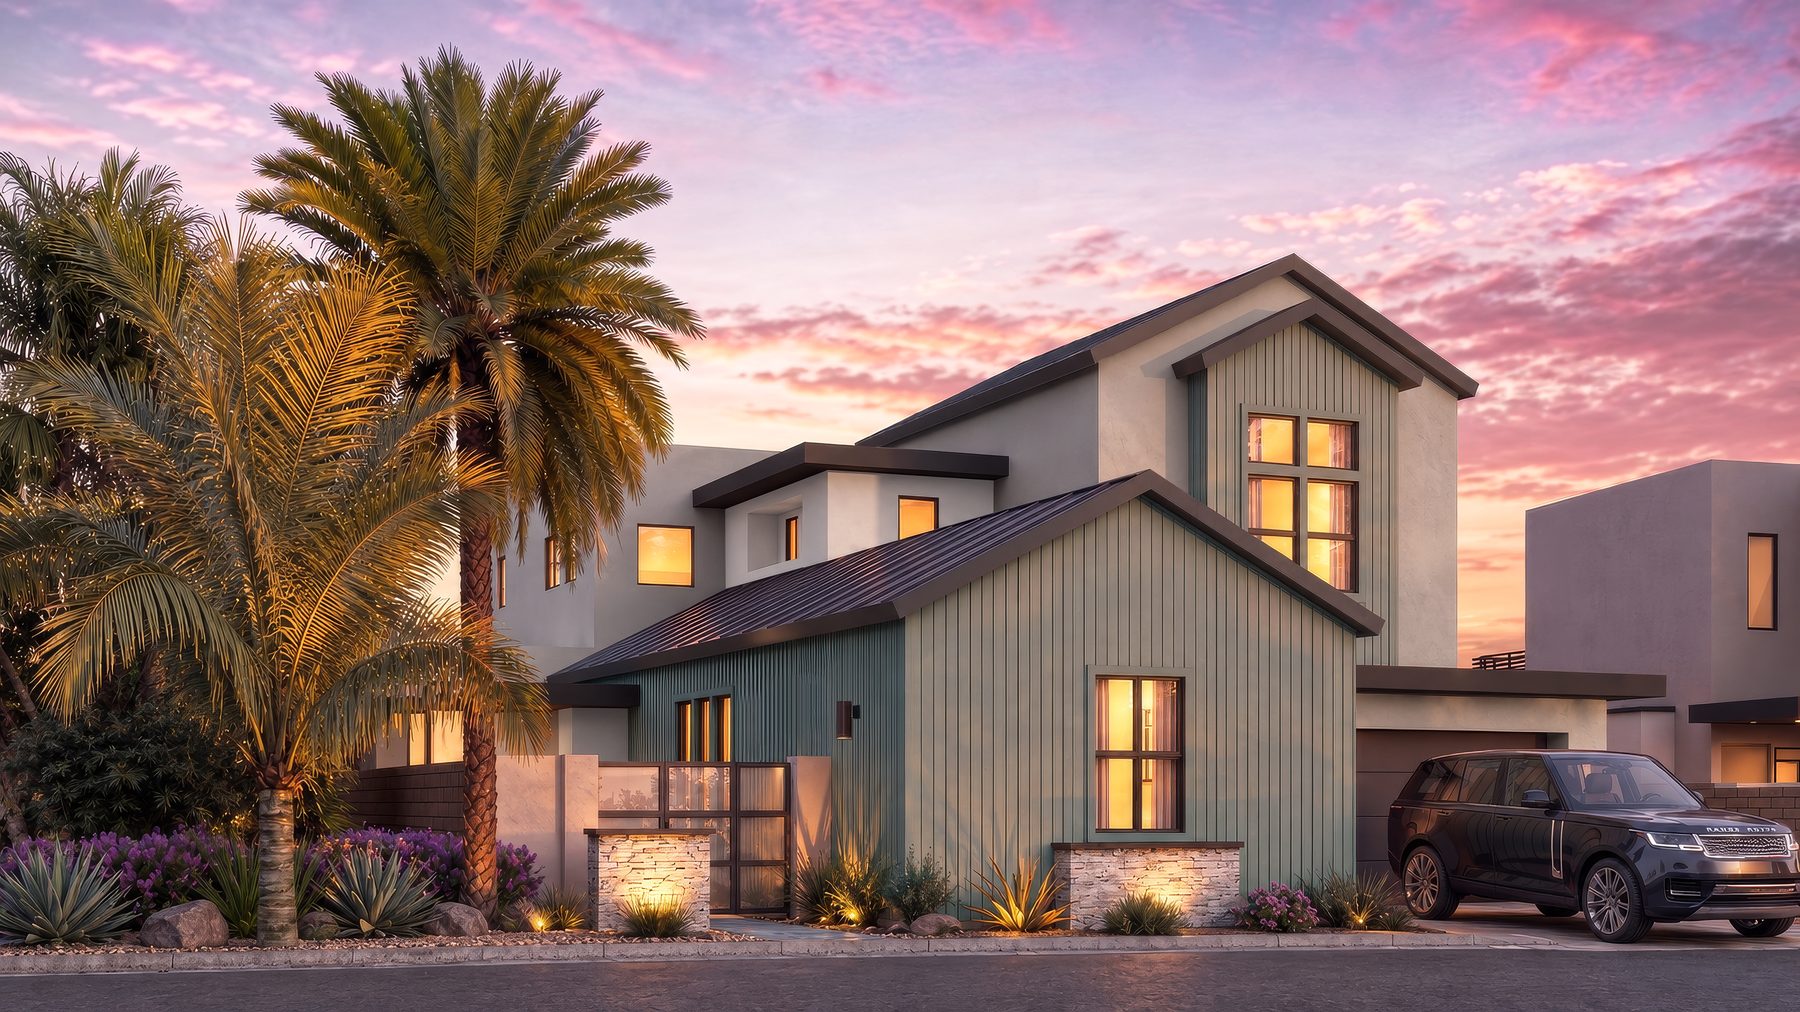
Residence 7 at Rocky Ridge at dusk. Elevation B, gable roof line, color scheme 2, with vertical siding in two tones and mature palms at the entry.
Elevation B · Gable Roof Line · Color Scheme 2

Residence 7

4,923 approx. sq ft

Beds5
Baths6
Garage3 car
SignatureMain-level primary suite
Residence 6 at Rocky Ridge at dusk. Elevation B, gable roof line, color scheme 5, with a board and batten gable over a stacked stone base.
Elevation B · Gable Roof Line · Color Scheme 5

Residence 6

3,838 approx. sq ft

Beds4
Baths4
Garage3 car
SignatureDual view decks
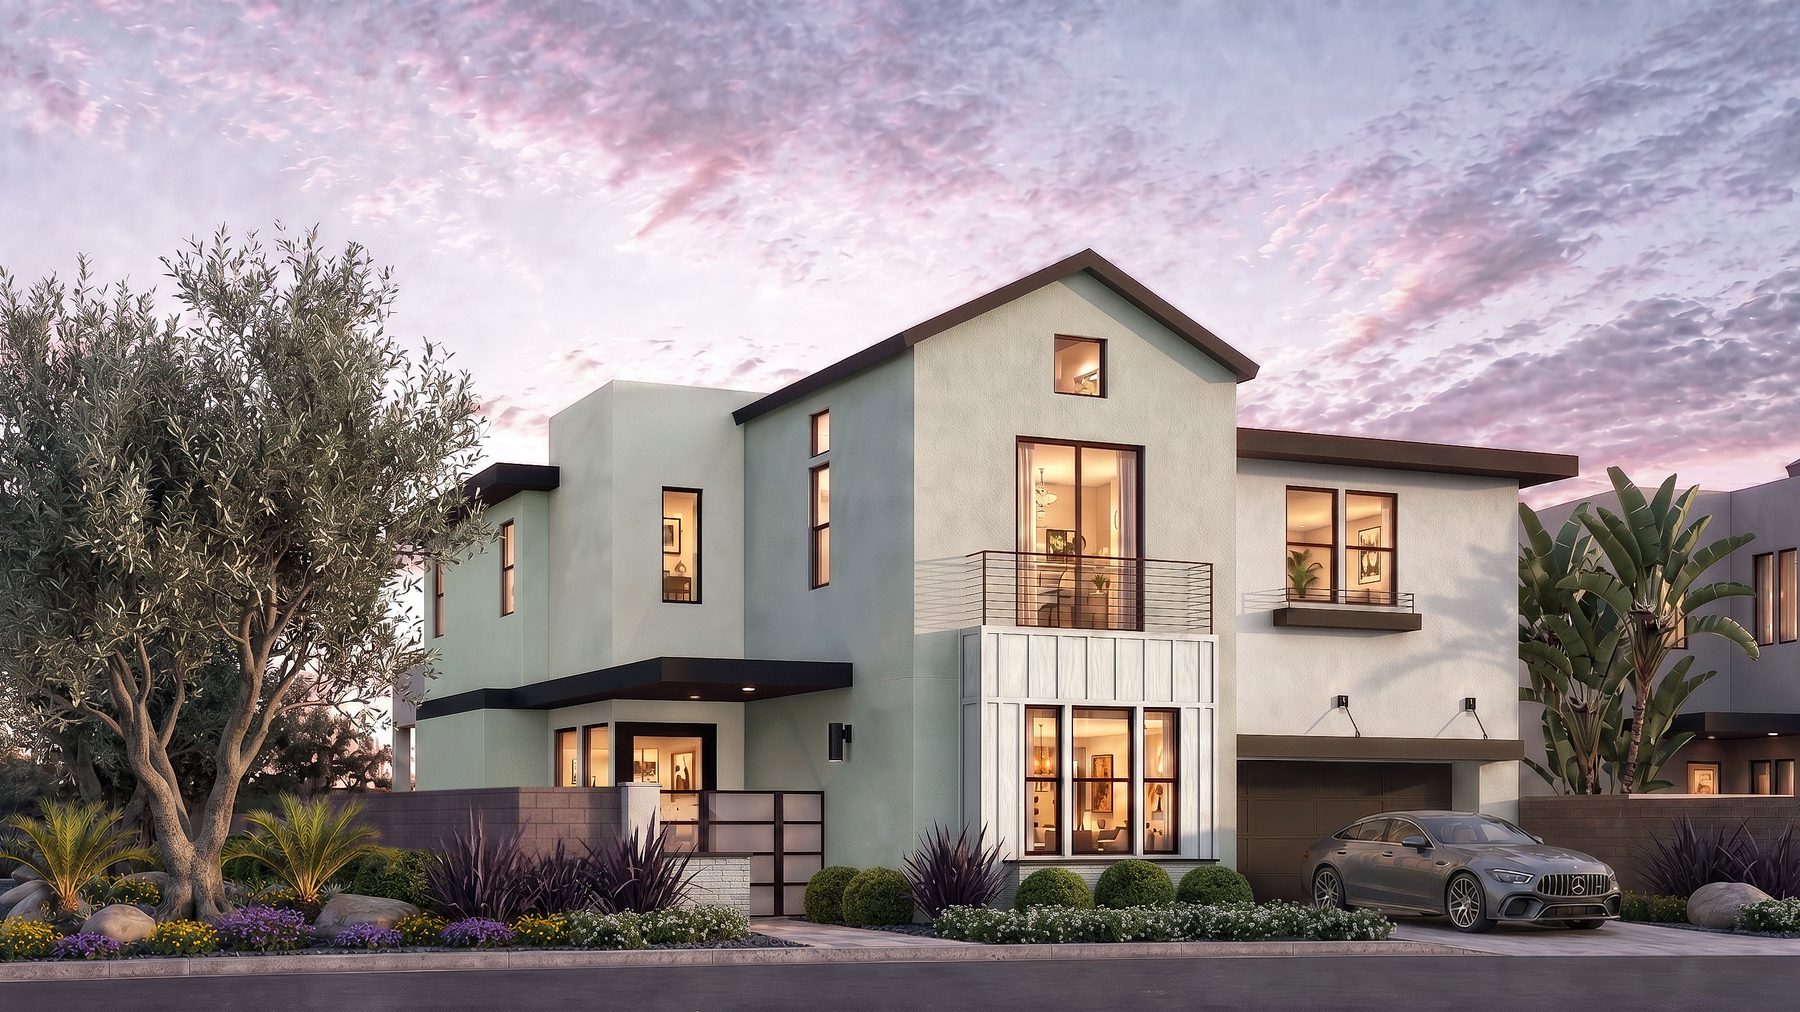
Residence 5 at Rocky Ridge at dusk. Elevation B, gable roof line, color scheme 1, with a tall gable over the two-story foyer and a second-floor balcony.
Elevation B · Gable Roof Line · Color Scheme 1

Residence 5

3,683 approx. sq ft

Beds4
Baths5
Garage3 car
SignatureTwo-story foyer
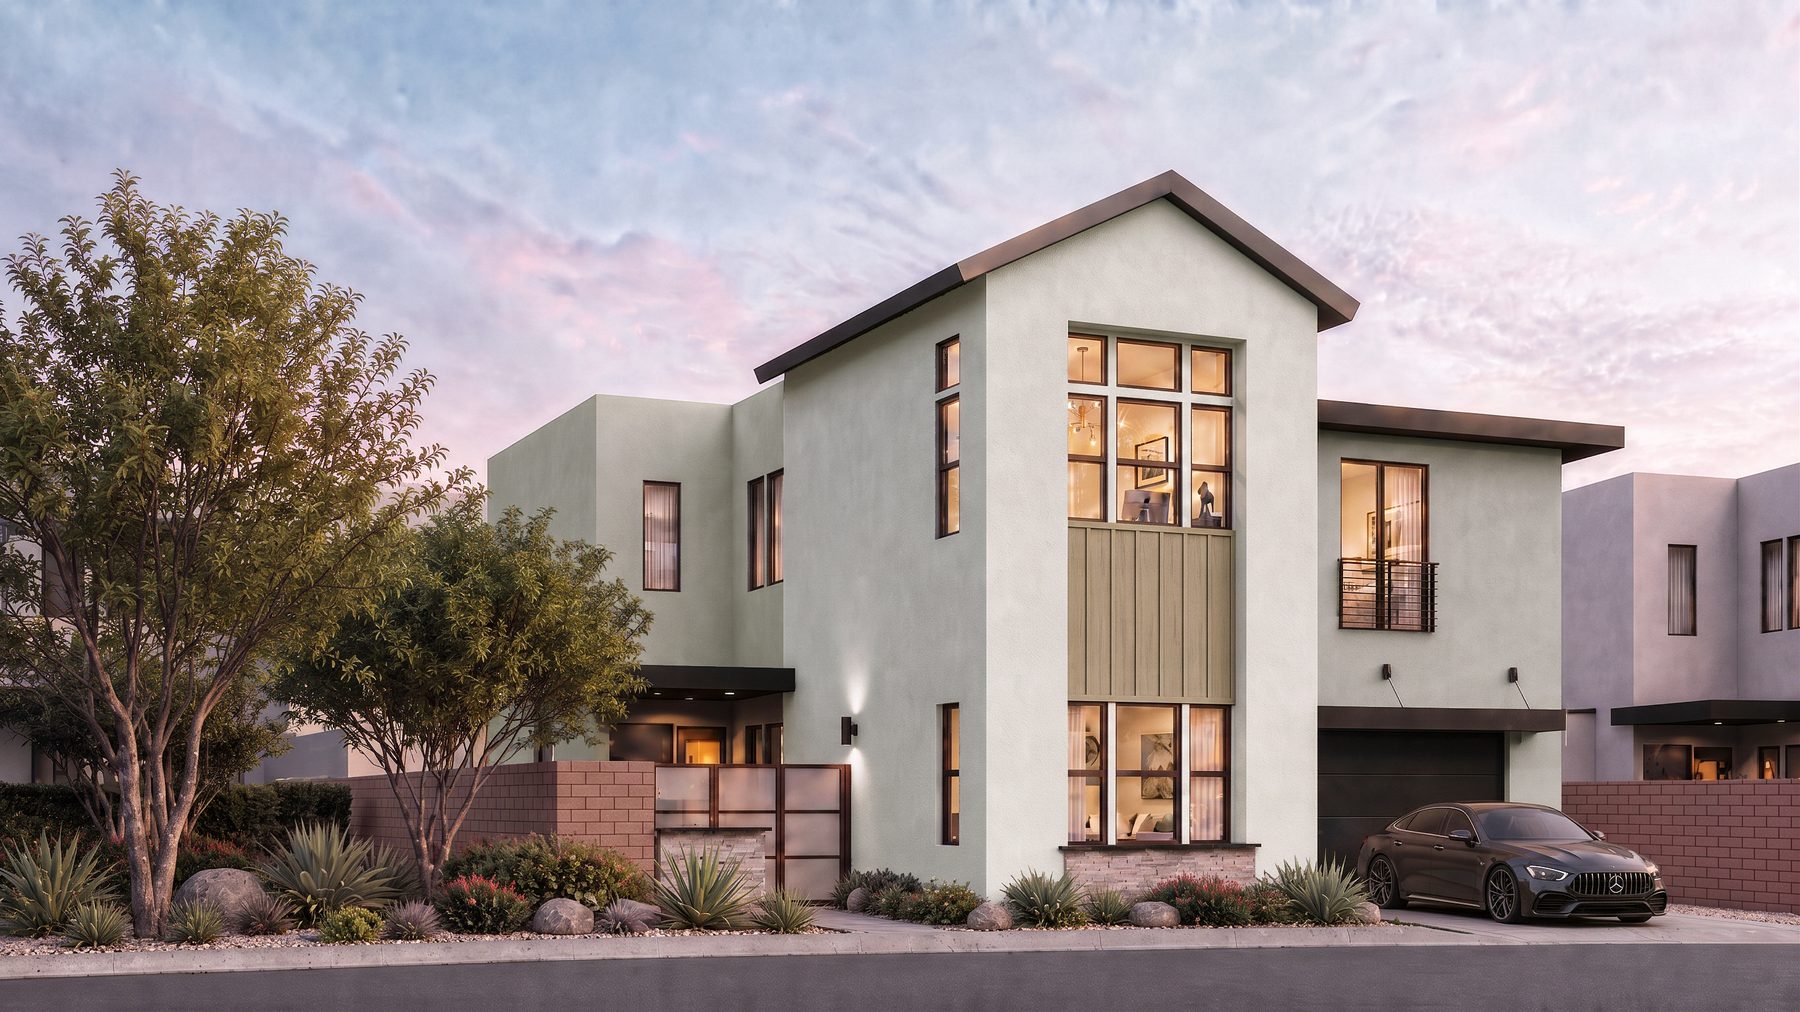
Residence 4 at Rocky Ridge at dusk. Color scheme 3, with a tall gable over the two-story foyer window beside a flat roof wing.
Color Scheme 3 shown

Residence 4

3,081 approx. sq ft

Beds4
Baths4
Garage2 car
SignatureOversized loft
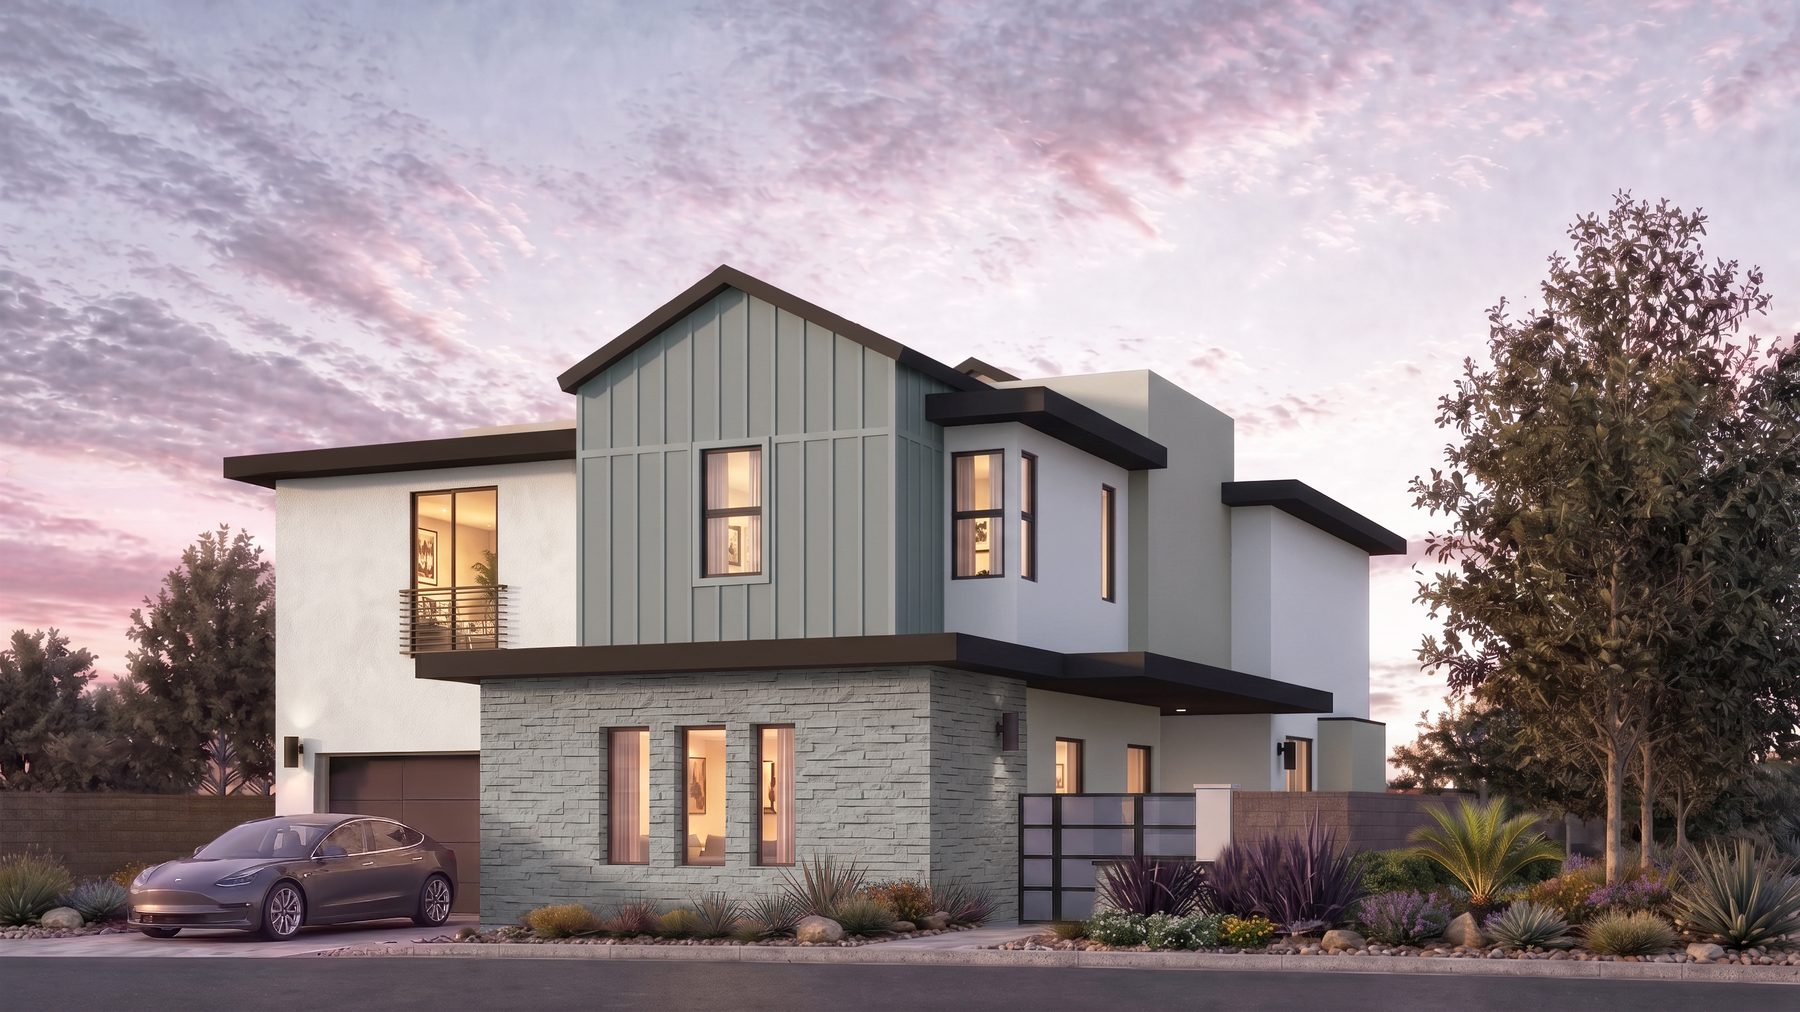
Residence 3 at Rocky Ridge at dusk. Color scheme 5, with a projecting gable bay in vertical siding and a two-car garage.
Color Scheme 5 shown

Residence 3

3,105 approx. sq ft

Beds4
Baths3
Garage2 car
SignatureFlex room and view deck
Request the floor plans

Full floor plans, elevations and color schemes are sent with the community overview. Ten distinct exterior elevations are available across the collection.

The Enclave

Where each home sits.

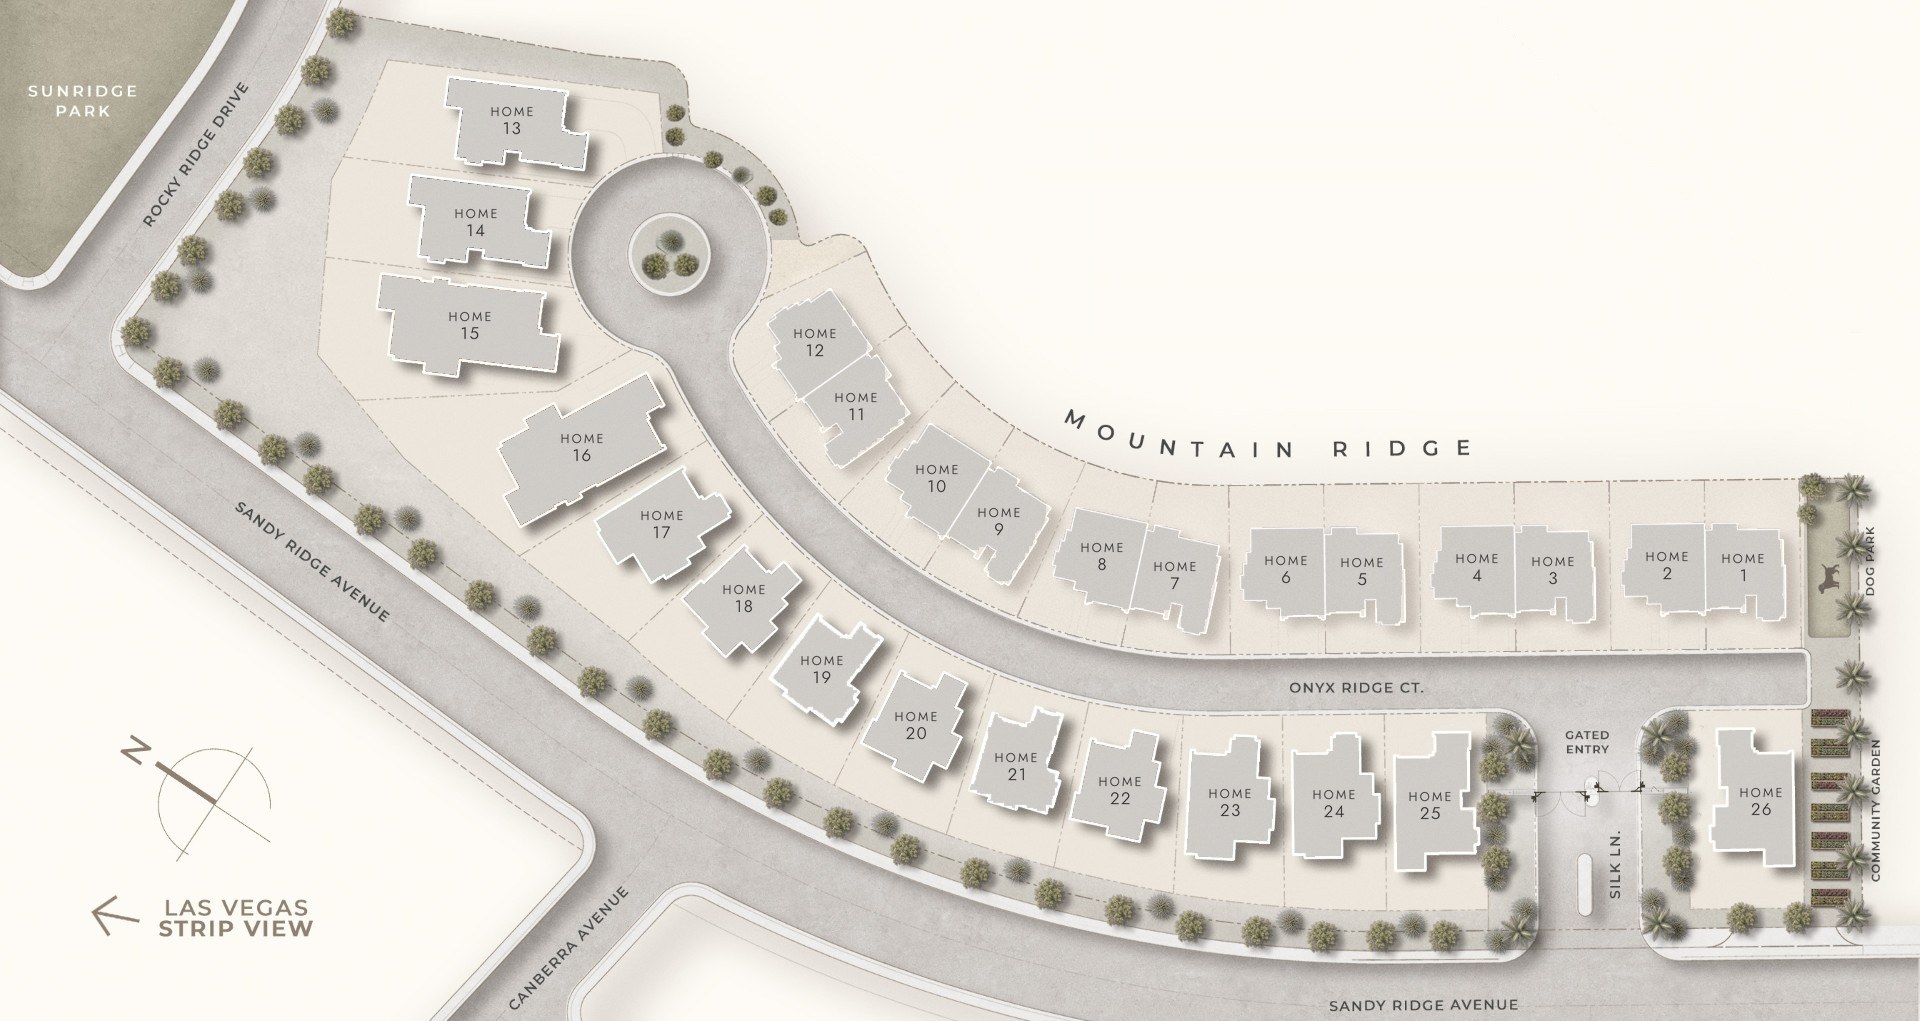
Every one of the 26 home sites is set on the hillside and oriented to the view. For-sale home sites accommodate a private pool. The plan below shows each for-sale home site color-coded to its floor plan, the gated entry on Silk Lane and the community garden and dog park at the south end. The for-lease residences line the mountain ridge.

Rocky Ridge architectural site plan. Homes 13 through 26 are the current for-sale release, color coded by residence design, with the gated entry on Silk Lane, the community garden and the dog park at the south end and the Las Vegas Strip view to the west.

Swipe the plan to explore, or open it full size below.

Current home release shown. Availability subject to change. View full size

Pricing and availability are released by private appointment.

$25,000 fully refundable · Accepted in the order received through Sept. 30, 2026

Request yours

A vantage you can’t build twice.

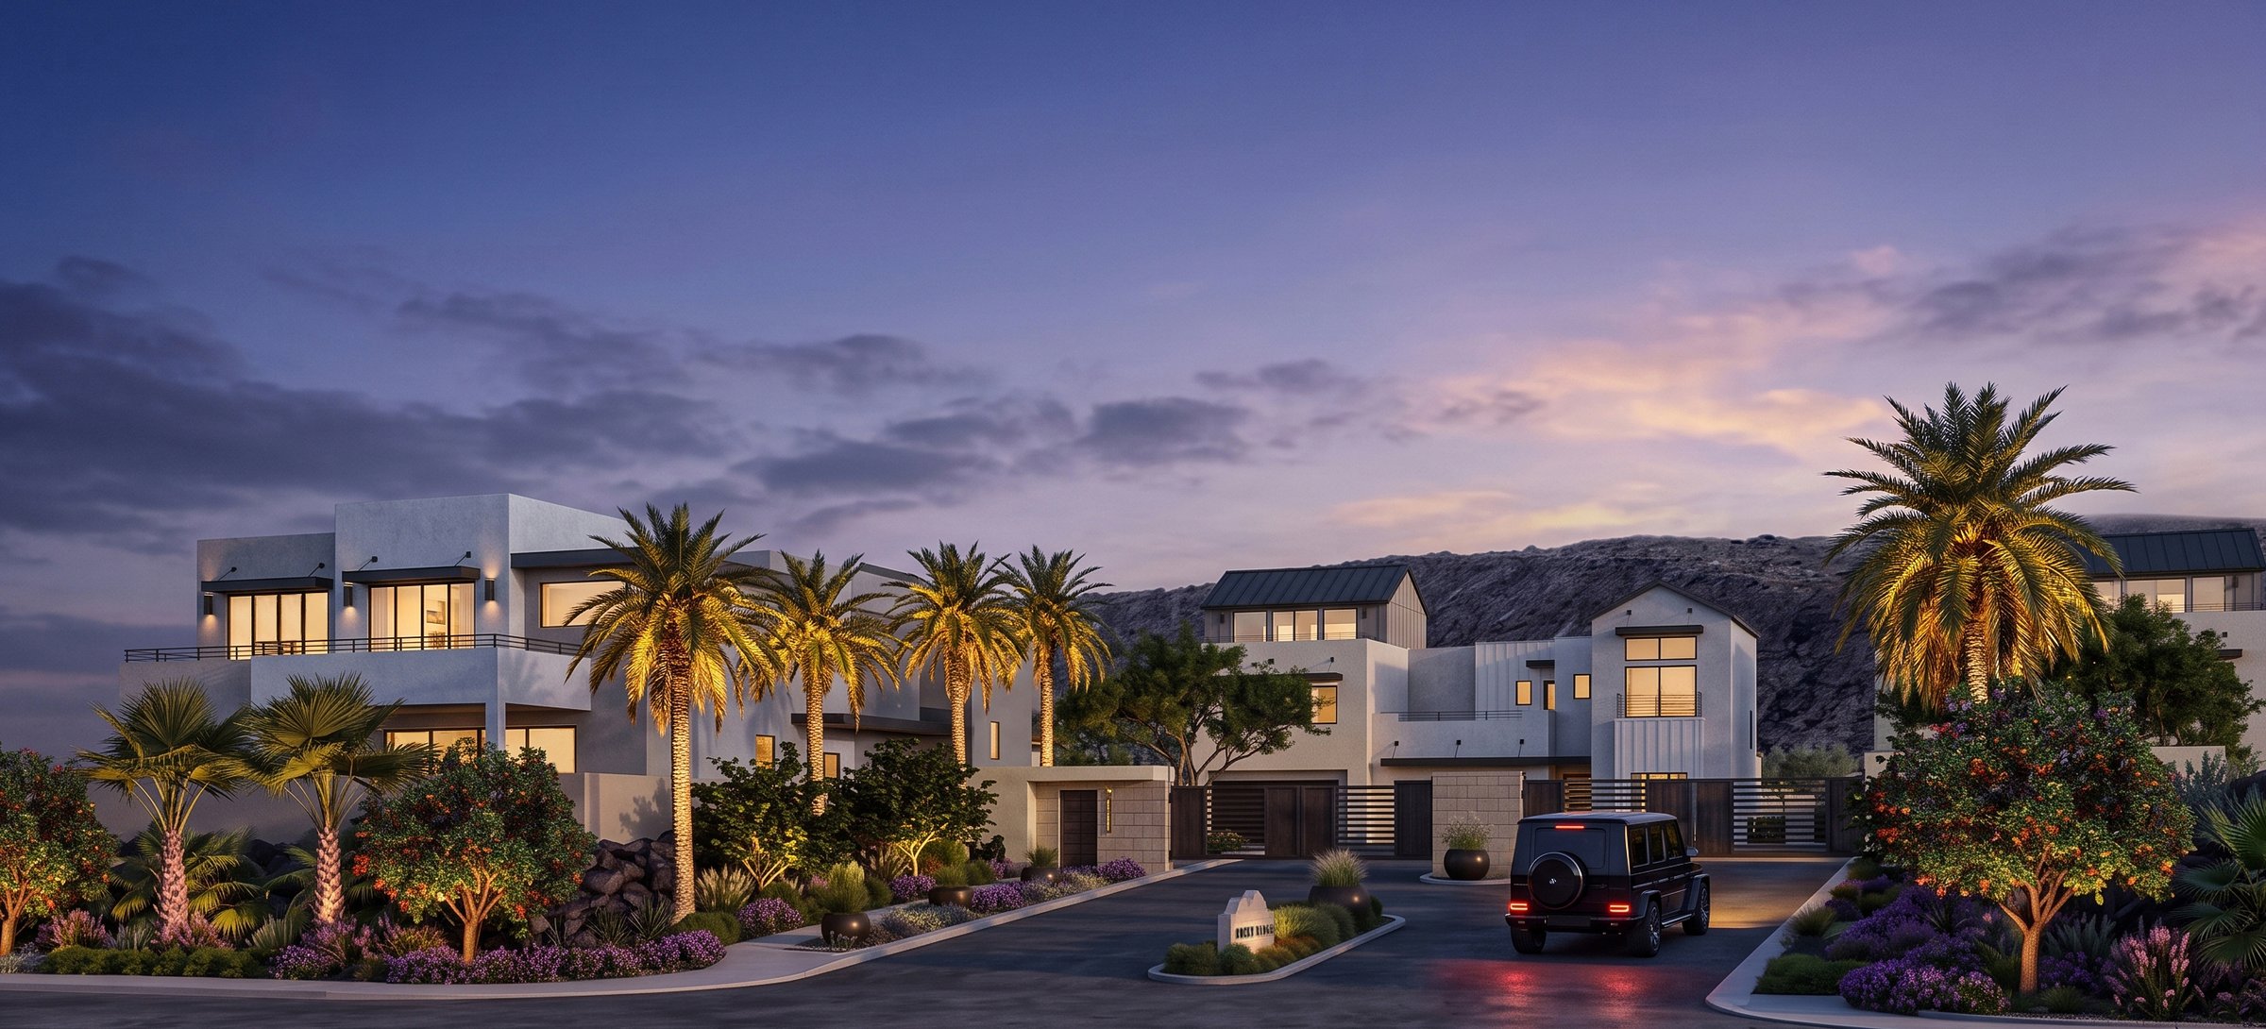
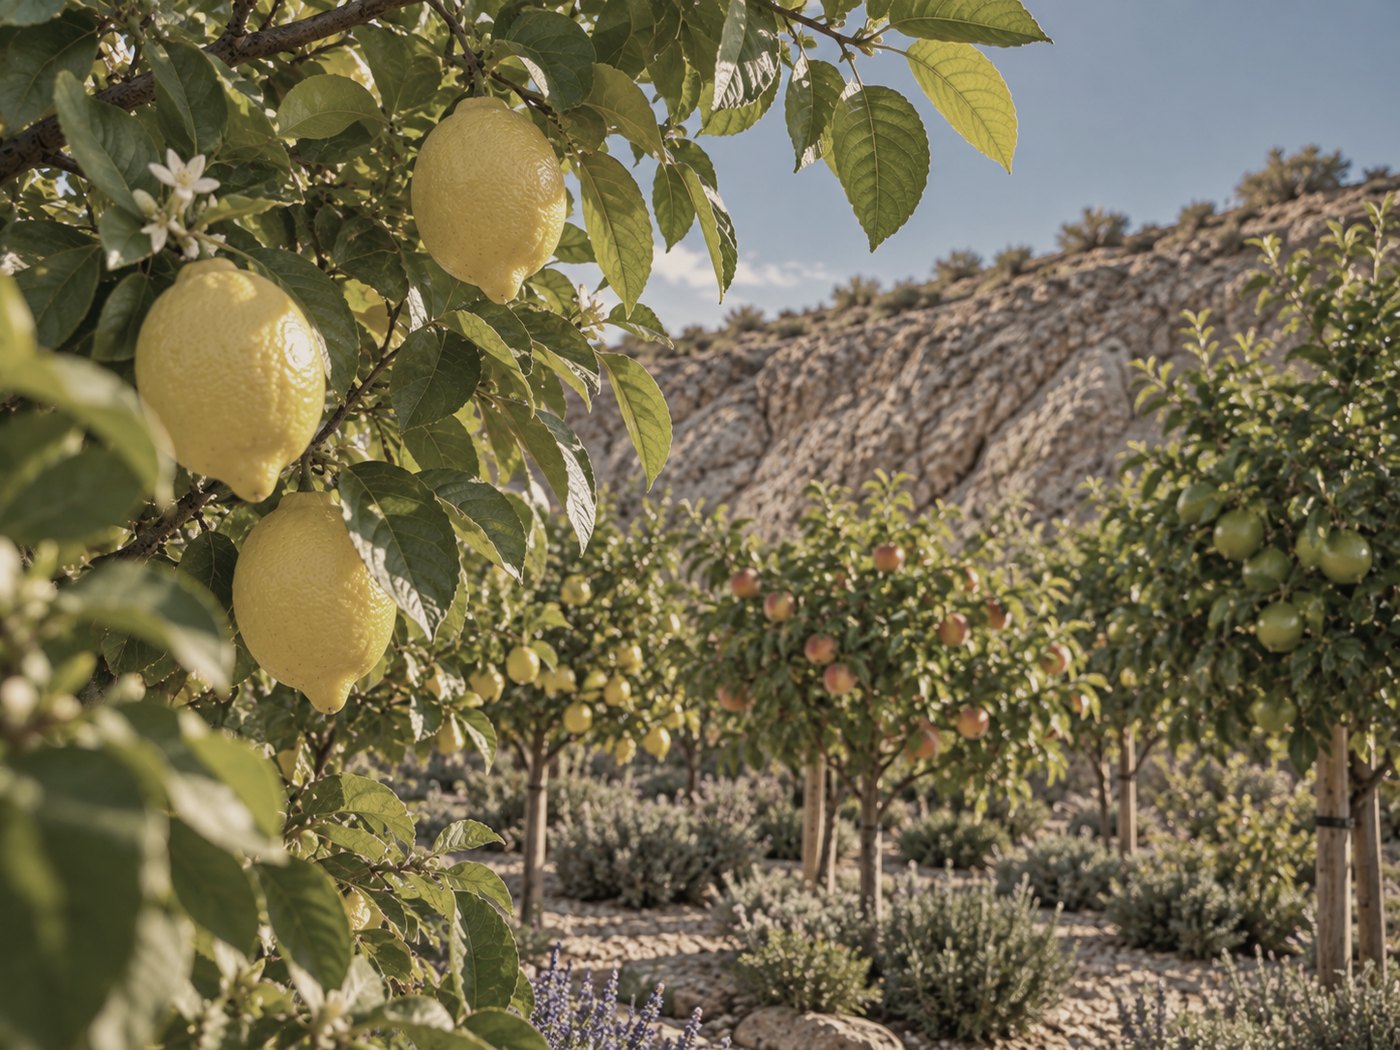
A private, gated enclave of 26 residences, each oriented to city lights to the northwest and the mountain skylines beyond, with select home sites overlooking the Las Vegas Strip. The architecture is Modern Desert Farmhouse, drawn in ten distinct exterior elevations by Christopher Homes. Homeowners who want the upkeep handled can add Seneca Managed Living™ on an optional monthly basis. A dog park, community garden, fruit tree orchard and wellness-inspired spaces give the neighborhood somewhere to gather.

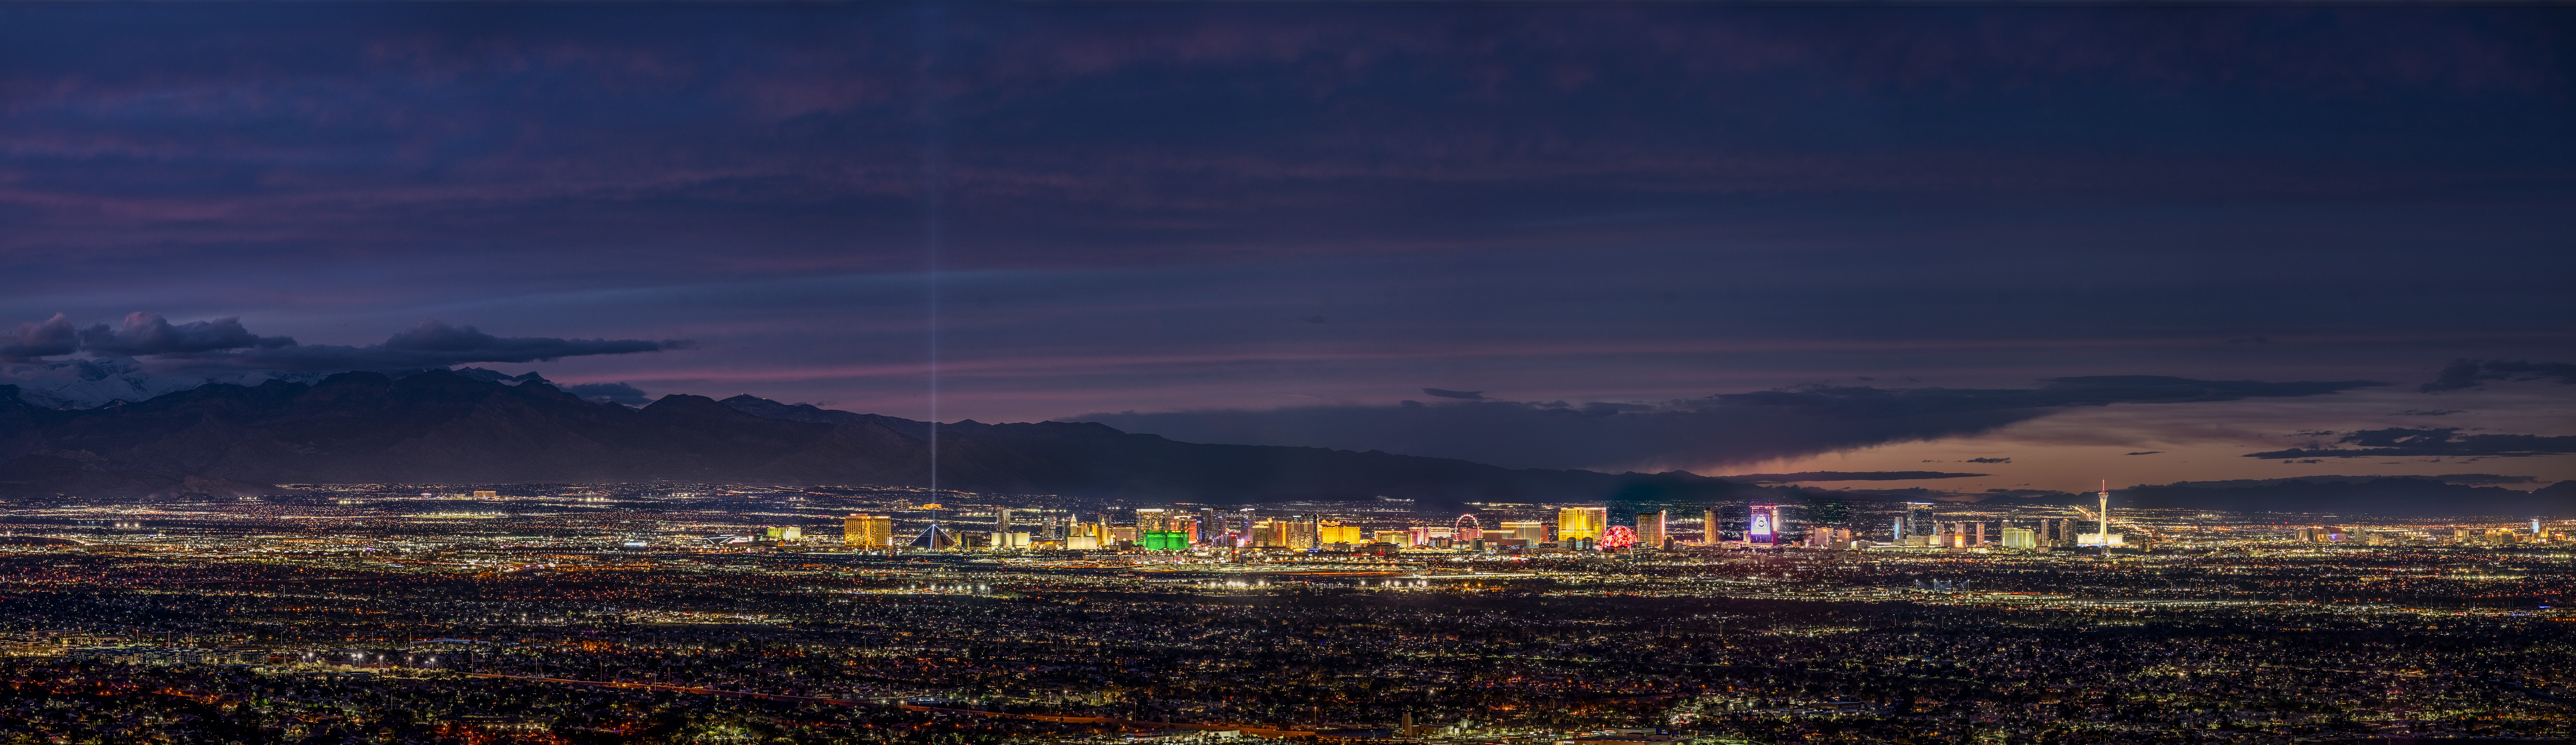
Las Vegas skyline at dusk, framed by the mountains of Henderson
Christopher Homes

Forty-five years of getting it right.

Christopher Homes has been building luxury residences in the Las Vegas Valley for nearly half a century. The neighborhoods hold their value. The homes have built equity for their owners. Many of our residents have come back to us for their next home, and the one after that.

The Rocky Ridge Life

Where the ground rises, so does life.

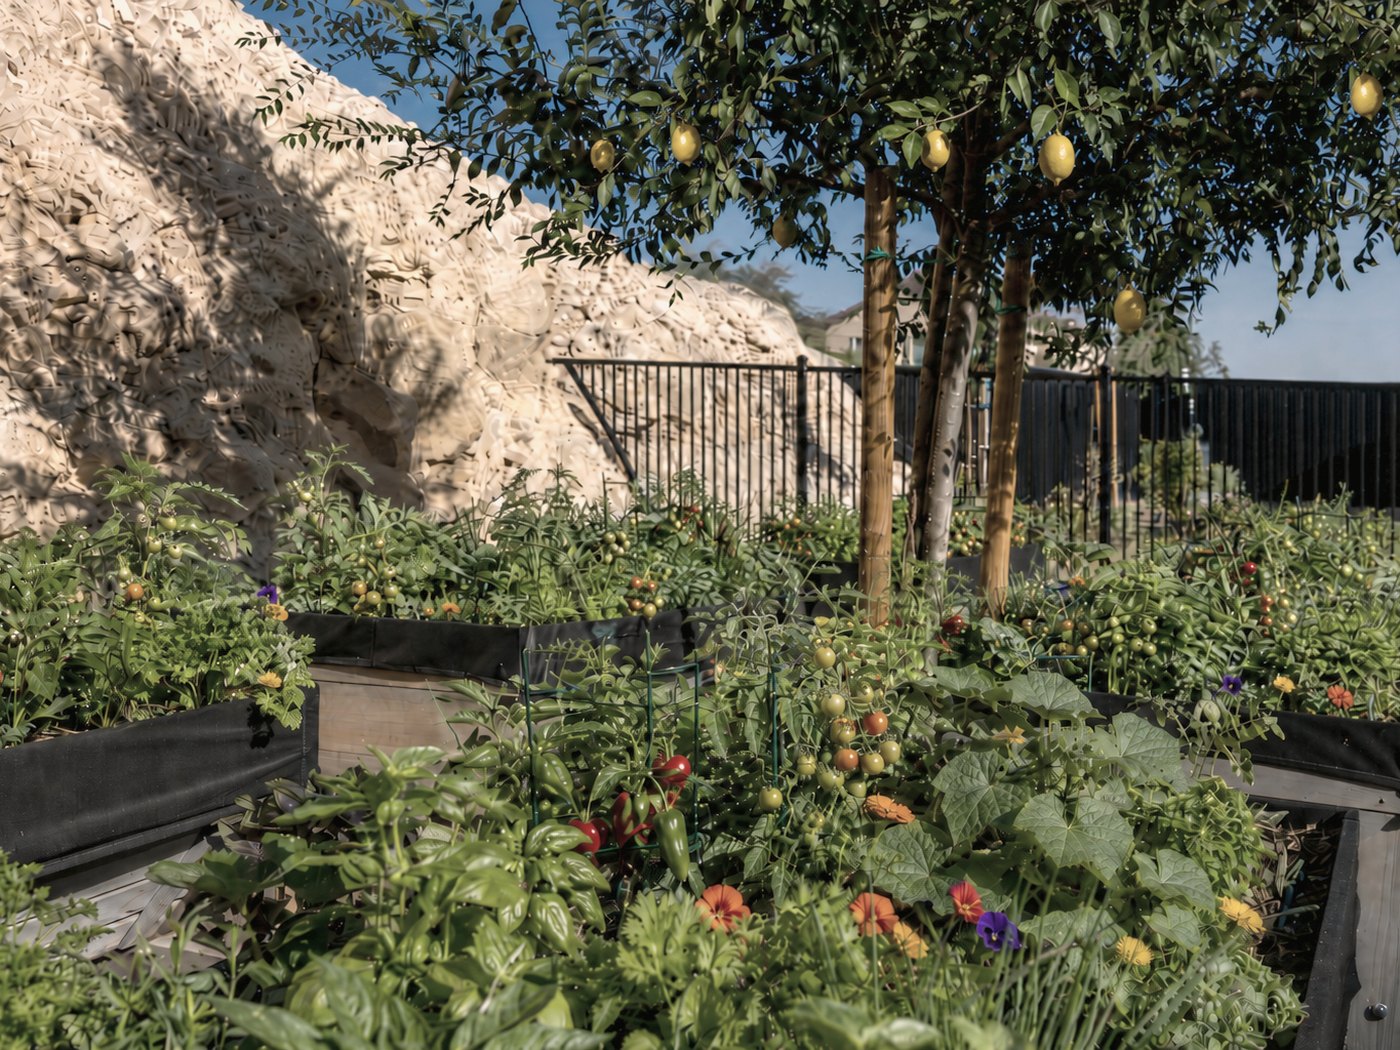
A community garden and fruit tree orchard are woven into the neighborhood, making Rocky Ridge one of the first agrihoods in the Las Vegas Valley. Curb appeal across all 26 residences is maintained by the private homeowners’ association. Buyers who want more of the upkeep handled can add Seneca Managed Living™, an optional monthly program of preventive home care and concierge support. Seneca manages the for-lease residences directly.

Included community-wide

Community Garden
Fruit Tree Orchard
Dog Park
Gathering Spaces
Gated Entry
Nightly Security Patrol, 24-Hour On-Call
Curb Appeal Maintained

Optional, through Seneca Managed Living™

Preventive Home Care
Home Concierge
Special Services By Request
A resident gathering greens in the Rocky Ridge community garden, golden afternoon light
A resident playing fetch with their dog at the Rocky Ridge dog park, mountain backdrop
Included Features

Every detail, included.

Every residence is delivered complete, finished to a single specification. A selection appears below. The full list is sent with the community overview.

Architecture & Construction

  • Modern Desert Farmhouse architecture in ten distinct exterior elevations
  • 2 x 6 exterior walls
  • Post tension concrete slab
  • Private courtyard with gate (per plan)
  • 10-year Builder’s Limited Warranty backed by Christopher Homes Client Services

Interior Appointments

  • Expansive windows and open floor plans
  • Stacking sliders in great room, dining room and primary suite
  • 60" to 72" fireplace in great room (per plan)
  • Tile flooring in main living areas, carpet in bedrooms
  • Cat 6 wiring and floor outlets in great room and office

Gourmet Kitchen

  • Custom flat panel, full overlay cabinetry with soft close drawers
  • Quartz slab countertops, several colors
  • Eating bar island (per plan)
  • Stainless steel appliance package with built-in refrigerator and freezer
  • Refrigerator water line pre-plumbed for reverse osmosis

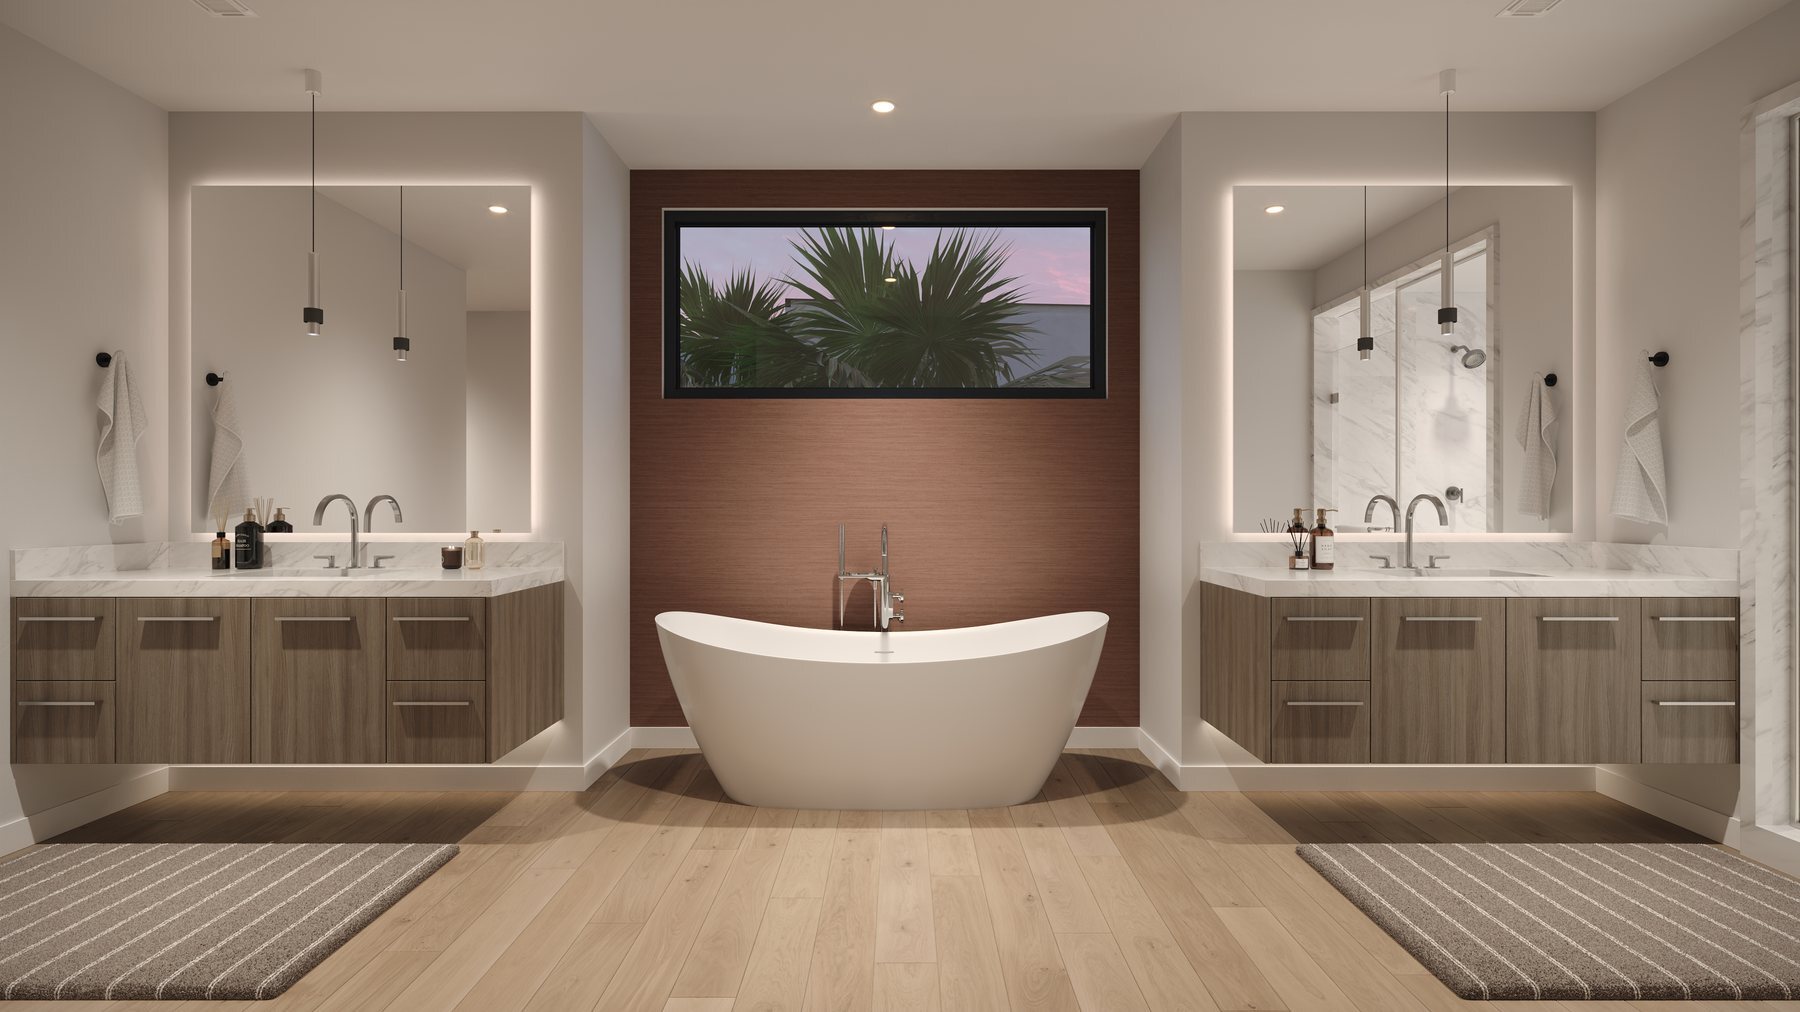
Primary Suite

  • Custom walk-in shower with built-in shampoo niches
  • Freestanding tub
  • Contemporary floating vanities and mirrors
  • Private water closet
  • Oversized walk-in closet

Energy & Efficiency

  • Tankless on-demand water heater
  • Multi-zone, high efficiency heating and air conditioning
  • Dual pane low-E windows
  • LED lighting
  • R19 insulation in walls, R38 in attic

The Community

  • Private enclave of 26 residences behind a gated entry
  • Nightly security patrol with 24-hour on-call response
  • Home sites that accommodate a private pool
  • Community garden, fruit tree orchard and dog park
  • Private homeowners’ association, curb appeal maintained
The Design Studio

A home as individual as you are.

01 Discover

Your design director learns how you live, then curates a starting palette drawn from the full studio.

02 Curate

Explore cabinetry, stone, tile and lighting side by side, refining each selection until it feels right.

03 Personalize

Add the details that make it yours, from a wine locker to a statement fireplace, all crafted in-house.

The Location

Minutes from everything that matters.

These 26 homes settle into an established Green Valley neighborhood, with parks, top schools, entertainment and everyday conveniences already all around you. It is the rare new home that arrives fully connected to its surroundings, everything you need just minutes from your door.

Map of the Las Vegas Valley showing Rocky Ridge in Green Valley, Henderson, with nearby airports, shopping, hospitals and freeways

Airports

Harry Reid International≈ 15 min
Henderson Executive≈ 12 min

Shopping & Dining

The District at Green Valley Ranch≈ 8 min
Eastern Ave dining≈ 3 min
The Cliff≈ 8 min

Grocery

Whole Foods Market≈ 6 min
Trader Joe’s≈ 6 min

Schools

Henderson International≈ 2 min
Coral Academy of Science≈ 1 min
Coronado High School≈ 6 min

Parks & Recreation

Sunridge Park≈ 1 min
Horizon Crest Park≈ 3 min

Healthcare

St. Rose Dominican≈ 8 min

Drive times are approximate and provided for general reference only.

Private Appointments

Request your private appointment.

Rocky Ridge is reserving ahead of public release. Share your details and we will send the community overview, then arrange a private appointment where pricing and current availability are released. A $25,000 fully refundable deposit holds your position, and reservations are accepted in the order received through Sept. 30, 2026.

Inquiries702.508.4988
Reservation$25,000 refundable
Reservations closeSept. 30, 2026
First deliveriesEarly 2027
DeveloperChristopher Homes
Lease managementSeneca

This site is protected by reCAPTCHA and the Google Privacy Policy and Terms of Service apply.

Now Reserving
$25,000 refundable · Through Sept. 30
Request appointment
Skip to content